


Let your customers walk through their house before you build it.
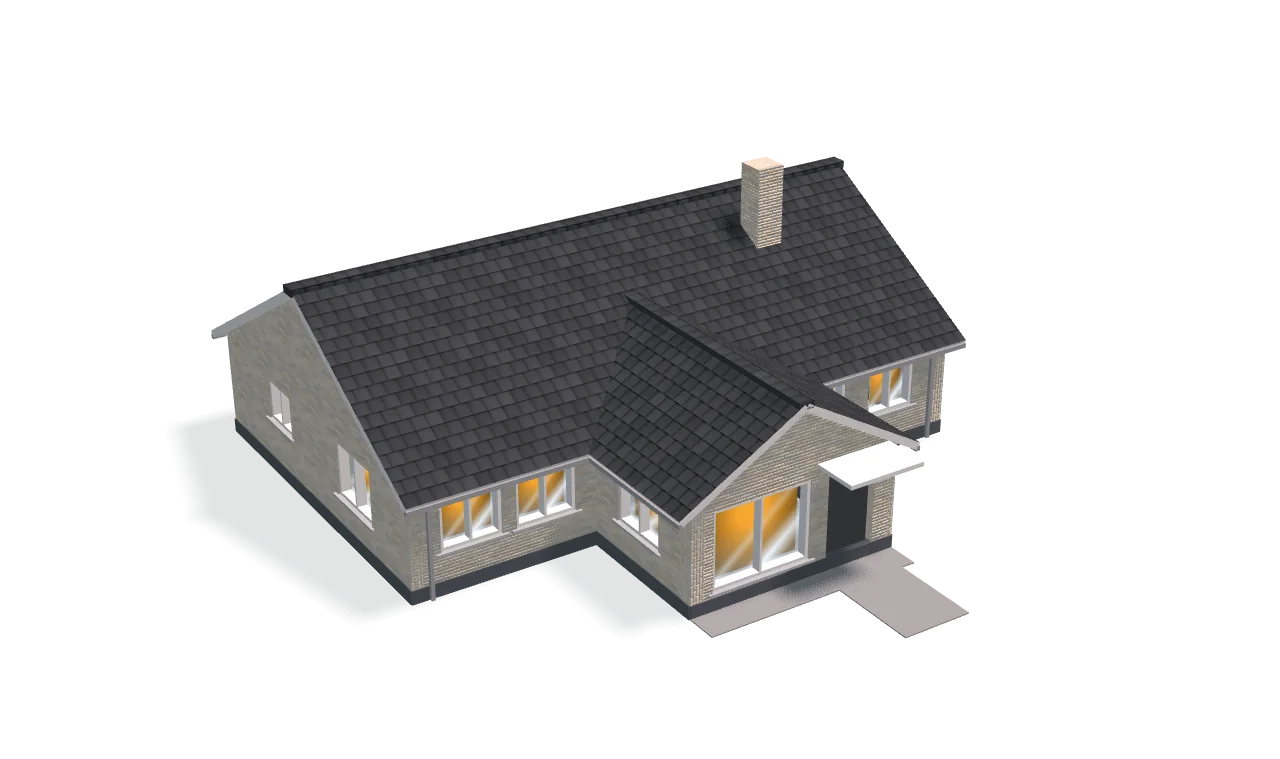
3dviewer turns the drawings and material choices you have already made for the customer into the customer's own house in 3D.
From documents to finished house
-
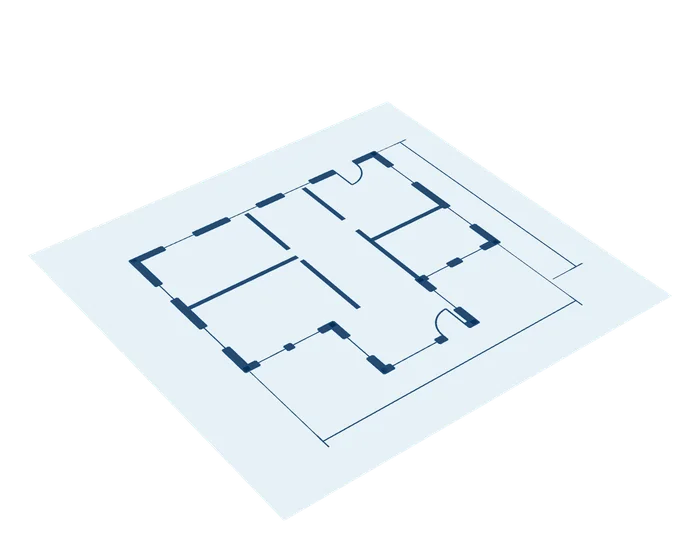
Documents
It starts with your drawings and descriptions, as they are.
-
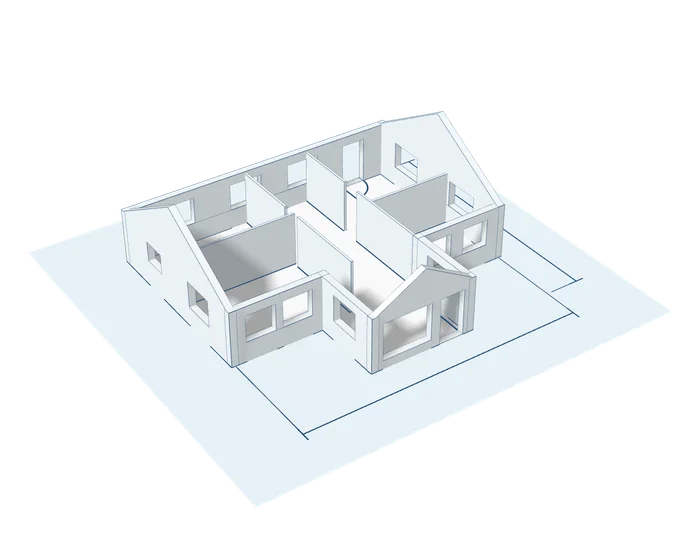
Walls go up
The walls are raised from the plan's measures, openings and heights. Not a generic show home.
-
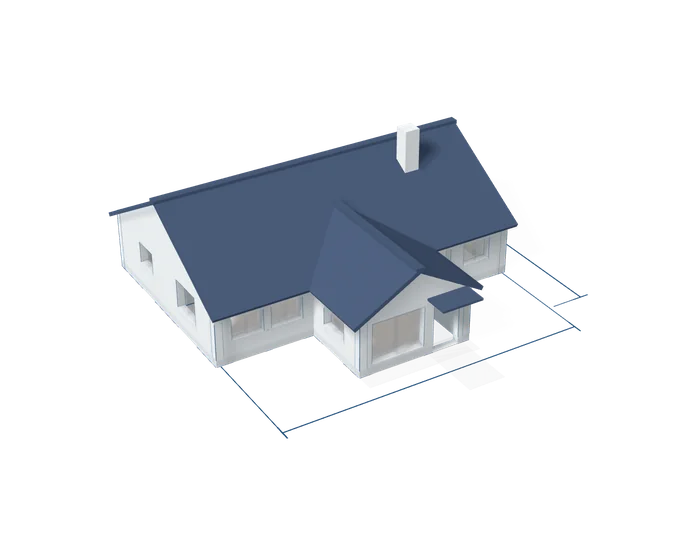
Roof on
The roof goes on, and materials and colours are applied as your documents describe them.
-
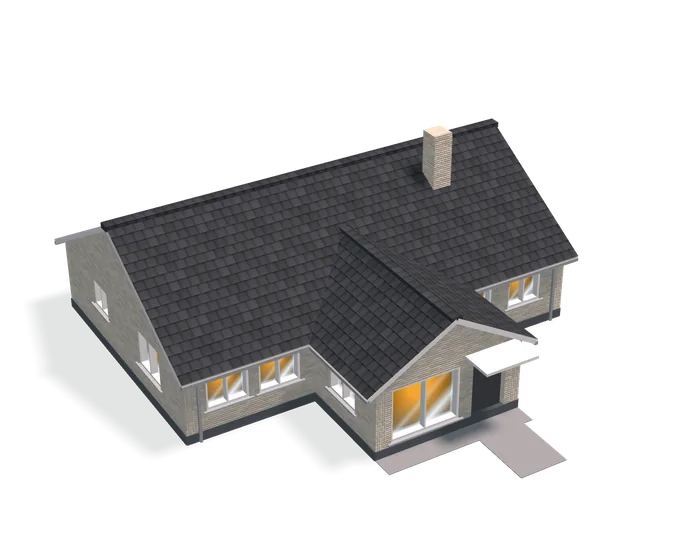
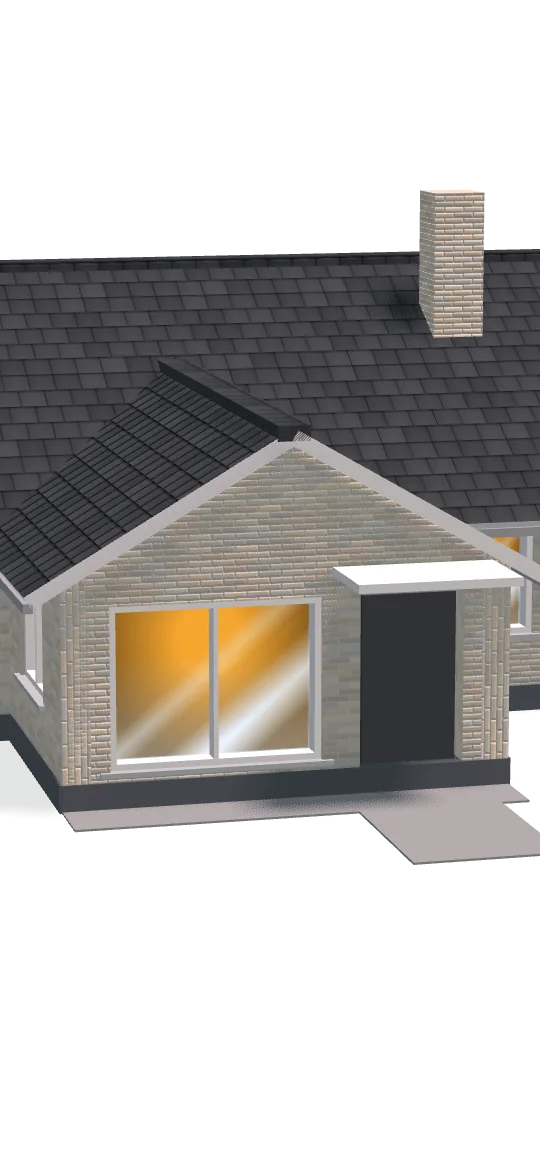
Finished house
The house stands finished, as the documents describe it, and can be shown to the buyer.
What you get
Customers who know what they are buying
A customer who has walked around the house in 3D finds it easier to say yes.
Fewer changes during construction
The buyer finds what needs changing before the house is built.
Less dependence on show homes
The buyer can walk through the house on a screen, even when no show home stands.
No extra work for the drawing office
The drawing office draws as it always has.


The buyer makes the house their own
The buyer walks around inside and outside, with keyboard and mouse or with touch, places furniture and plans what is not part of the purchase. Our AI system makes pictures of the buyer's ideas on the house that is going to stand, within the limit you set.
A sales tool that works before and after the signature.

See one of your own houses in 3D
We get in touch to arrange a meeting.