


How it works
From your documents to a house the buyer can walk around in.
-
Your documents go in as they are
Drawings, the building description, material and colour choices, and text where there is no file. Nothing has to be redrawn or converted first.
Example plan 1:100
Building description
Material choices
- Facade
- Roof
- Doors
-
Our own AI system builds it and checks it
The system was developed for typehuse. It builds the house from your documents and checks, measure by measure and material by material, that the model matches them. It learns from every house it works on.
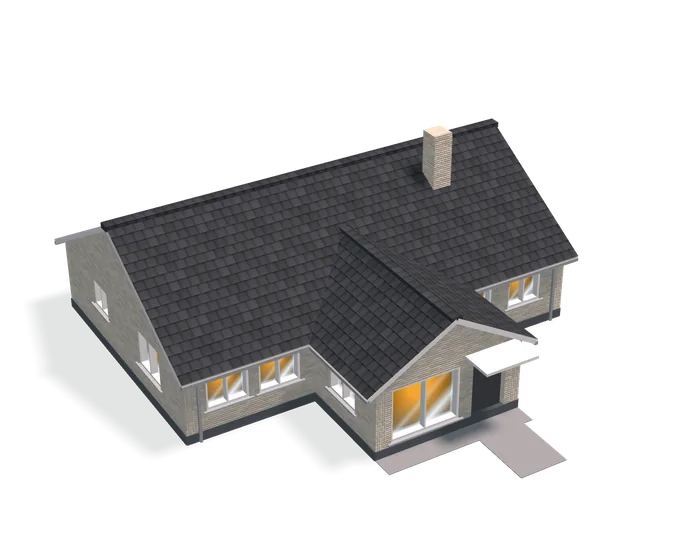
Checked against the documents
- Facade Yellow-grey brick Material choices
- Roof Black tile Building description
- Front door Anthracite Material choices
- Facade length 12.40 m Drawing
- Ridge height 4.81 m Drawing
An example of what is checked.
-
Questions as from a colleague
When two documents disagree, or something is missing, the system asks you in plain language, one question at a time. Where one document is newer than another, the newer one counts.
-
You decide when the house is published
The buyer gets a private link to the house in 3D, with no app and no login. You can take it back whenever you like.
-
Changes later
New or corrected documents are added afterwards and the house follows them. The buyer opens the same link as before and sees the corrected house.
Changed room
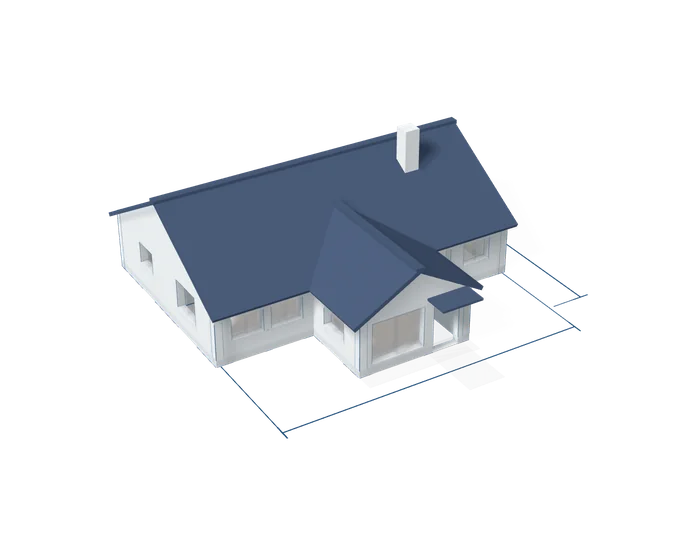
The house follows
-
Before and after the signature
Before the sale you show the buyer the house as it will stand, from the documents of the proposal. After the signature the same house is there for the buyer while it is being built: to walk around in, furnish and plan in.
Before the sale
The proposal's documents
SignatureAfter the signature
While the house is built

